


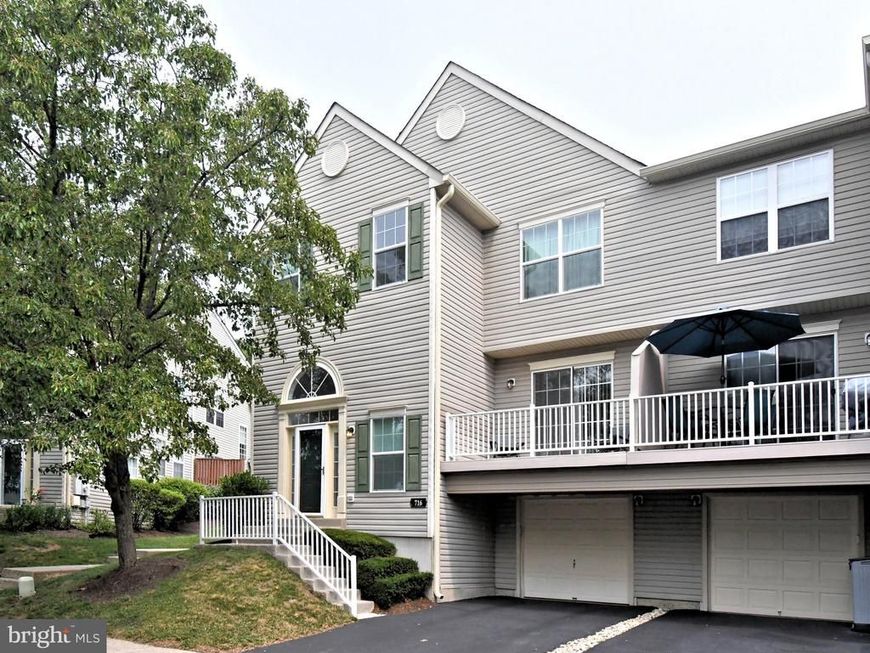


BEDS3
BATHS2 full 1 partial
SQUARE FEET1,572
MLS#PAMC2187836
STATUSACTIVE
PROPERTY TYPEResidential - Townhouse
SUBDIVISIONPROVIDENCE VIEW
SCHOOLSPRING-FORD AREA
Property Description
Looking for your new home? Don't look any further. Check out this well cared for place in Providence View. From the minute you walk in the door, you will feel like you are already home. Enter the large , well lit foyer that allows access to the upstairs or the downstairs entrance from the garage. The living room has a wood burning fireplace and spacious enough to add your comfortable furniture, to enjoy while gathering around the fire. Off the living room, there is a big dining area with slider door to the outside deck. Imagine those summer nights, sitting out and enjoying your dinner. The eat in kitchen comes with the refrigerator and a brand new dishwasher. Off the kitchen is a laundry room and wash tub, with the washer and dryer already included. As you enter the upper floor, the primary bedroom is big enough to add a cozy couch or chairs. There is a private bath off this bedroom. The hallway hosts 2 additional bedrooms and hall bath. The home has a 1 car garage that allows entrance directly into the finished basement area, along with an additional parking spot. The community has a club house, pool courts. The best part, it has close access to 422, shopping centers the the outlets. Recently painted and new windows installed. All you need to do is move in.
Property Features
Property Type: Residential - Townhouse
Basement: Full, Partially Finished
Basement: Yes
Cooling: Central A/C
Fireplaces: 1
Fuel Type: Natural Gas
Garage: 2
Heating: Forced Air
Home Style: Colonial
Roof Type: Pitched
Stories: 2.0
Taxes: $5,331
Year Built: 1998
Feature Descriptions
Additional Structures: Above Grade, Below Grade
Appliances: Oven - Self Cleaning, Dishwasher, Disposal, Refrigerator
Community Amenities: Swimming Pool, Tennis Courts, Club House
Condo/Coop Fee: $375.00/Monthly
Electric: 200+ Amp Service
Exterior: Vinyl Siding
Exterior: Sidewalks, Street Lights, Tennis Court(s), Play Equipment
Fireplace: Wood
Flooring: Wall to Wall Carpeting, Vinyl
Interior: Ceiling Fan(s), Bathroom - Tub Shower, Carpet
Municipality: UPPER PROVIDENCE TWP
Number of Rooms: 7
Parking Notes: 2 Total Parking Spaces
Pet Restrictions: No Pet Restrictions
Rooms: Living Room, Dining Room, Primary Bedroom, Bedroom 2,Kitchen, Family Room, Bedroom 1,Attic
Sewer: Public Sewer
SQFT Above Finished: 1572
SQFT Total Finished: 1572
Structure Type: End of Row/Townhouse
Total Garage/Parking Spaces: 2
Utilities: Cable TV
Water: Public
Room Sizes
Primary Bedroom: 17 x 12 Level - Upper 1
Bedroom 1: 12 x 10 Level - Upper 1
Bedroom 2: 10 x 10 Level - Upper 1
Dining Room: 11 x 10 Level - Main
Family Room: 17 x 8 Level - Lower 1
Living Room: 17 x 12 Level - Main
Kitchen: 12 x 10 Level - Main
Local Schools
School District: SPRING-FORD AREA
Listed By / Shown By
Listed By
Agency Name: BHHS Fox & Roach-Collegeville
Agency Phone: 6108315300
Shown By
Agent Name: Tony Lowe
Agent Phone: (717) 507-8543
Agency Title: Berkshire Hathaway HomeServices Homesale Realty

 First American
Estimate Your Payment
Estimated Payment
$ 1,425.97 per month $867.97 Principal & Interest $444.25 Property Tax $113.75 Homeowner's Insurance



 Corporate Office - 215 S Centerville Rd. Lancaster, PA 17603
716 Thornhill Drive | MLS# PAMC2187836
This townhouse located at 716 Thornhill Drive, Collegeville, PA 19426 is currently listed for sale with an asking price of $390,000. This property was built in 1998 and has 3 bedrooms and 2 full and 1 partial baths with 1572 sq. ft. Thornhill Drive is located in the PROVIDENCE VIEW subdivision within the SPRING-FORD AREA school district. Search PROVIDENCE VIEW real estate on www.tonylowerealtor.com today.